
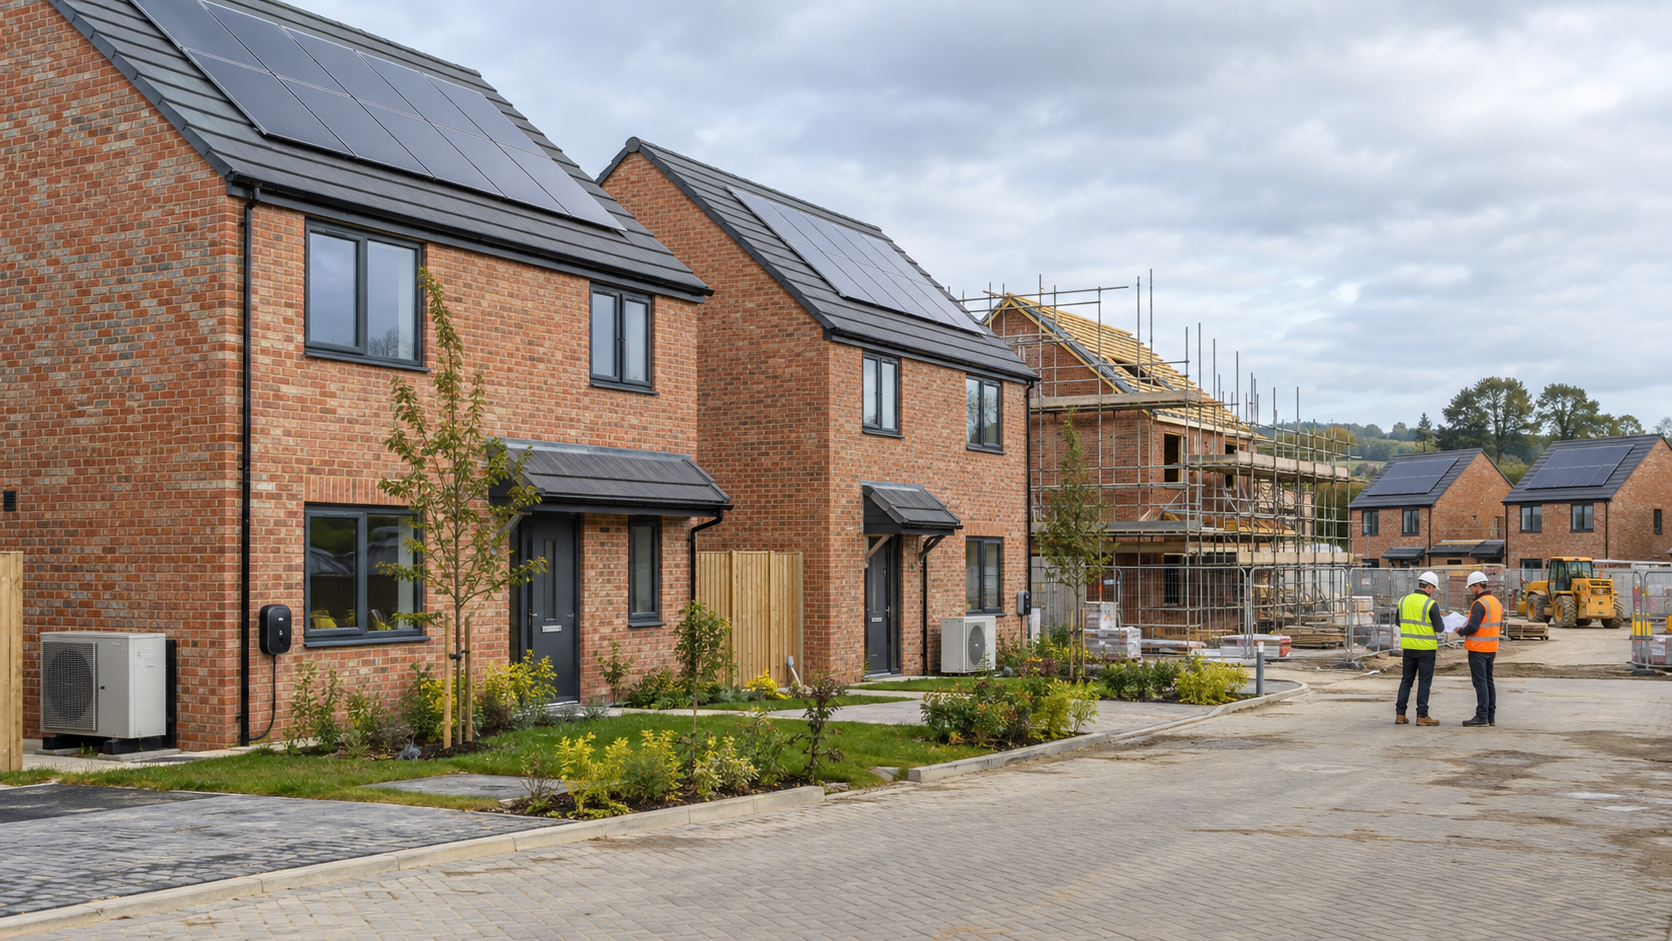
Future Homes Standard 2026: Solar by Default Explained
What the direction of travel means for housebuilders, designers and buyers in England — and why solar must be coordinated with fabric, heat, ventilation and electrical infrastructure from the start.
Future Homes Standard 2026 solar panels are not simply a roof-product requirement. The policy direction for England links high-efficiency new homes with low-carbon heating and rooftop solar as a normal part of the energy strategy. For development teams, the real task is coordination: the roof, fabric, heating, ventilation, electrical design and customer handover must work as one building.
The geographical distinction matters. The Future Homes Standard is for England. Building standards are devolved in Scotland, Wales and Northern Ireland. A UK-wide specification should therefore not use “Future Homes Standard compliant” as if one set of English rules applied everywhere.
Coordinate the roof, electrical system and energy model early
AORO works with developers and design teams to integrate solar, storage, EV charging and low-carbon technologies before site decisions become expensive to change.
What the Future Homes Standard covers
The Future Homes Standard sits within changes to the Building Regulations for new dwellings in England. Its purpose is not to reward one technology in isolation but to reduce operational carbon emissions and ensure homes are ready for a low-carbon energy system. The compliance calculation considers the performance of the dwelling as a whole, including fabric, building services and on-site generation.
The Government’s response to the Future Homes and Buildings Standards consultation, together with the Warm Homes Plan, sets the Future Homes Standard direction for implementation in 2026. Policy describes new homes with low-carbon heating, high levels of energy efficiency and solar by default. The final compliance position for any site must be checked against the regulations, approved documents and transition provisions in force when the application and construction stages occur.
That last point is essential for live projects. A policy statement, consultation response, statutory instrument and approved guidance have different legal functions. Designers should maintain a dated compliance register showing which document controls each project phase rather than relying on a summary written for another site.
| Element | Role in the home | Design question |
|---|---|---|
| Building fabric | Reduces heat demand and improves comfort | Are insulation, junctions and airtightness buildable and quality-assured? |
| Ventilation | Protects indoor air quality and manages moisture | Is the system matched to airtightness, layout and commissioning? |
| Low-carbon heat | Provides space heating and hot water with lower operational emissions | Are heat loss, emitters, plant space, noise and controls coordinated? |
| Solar PV | Generates electricity on site | Is the roof designed for useful, safe and maintainable generation? |
| Electrical infrastructure | Connects generation, heat, storage and EV demand | Are capacity, protection, metering and future expansion planned? |
What “solar by default” means
Under the Future Homes Standard, solar by default changes the starting assumption. Instead of treating rooftop PV as an optional sales upgrade considered after planning and roof design, the project team starts with the expectation that viable new homes will incorporate solar. Exceptions and constraints still require engineering judgement, but omission should not be the unexamined baseline.
This does not mean every plot will have an identical array. Roof orientation, available area, dormers, chimneys, plant, shading, fire-safety considerations and electricity-network constraints differ. The original consultation explored high levels of rooftop PV; the Government response recognised that a single impractical notional arrangement could create design problems. A robust solution balances useful generation with safe, buildable and maintainable design.
The Future Homes Standard policy also changes commercial thinking. A developer comparing only panel unit prices can miss larger costs created by late design: roof redesign, scaffold return visits, cable-route changes, distribution-board revisions, planning amendments and duplicated commissioning. Early integration turns solar from an add-on package into a coordinated workstream.
Solar does not replace fabric or heating design
Generation cannot compensate for poor thermal detailing in the real home. A model may show a compliant annual result, but occupants experience draughts, overheating, noise, hot-water availability and control complexity. The best design reduces demand first, provides efficient services and then uses on-site generation intelligently.
Heat pumps and solar also operate on different seasonal profiles. Solar production is strongest in brighter months, while space-heating demand peaks in winter. There can still be useful overlap for hot water and shoulder seasons, but a design should not imply that rooftop solar directly covers all heat-pump demand year-round. Modelling needs monthly or half-hourly context rather than an annual generation total alone.
How to integrate Future Homes Standard solar panels properly
Concept and planning
Set an energy strategy before roof forms are fixed. Review massing, orientation, overshadowing, roof pitches, parapets and the position of roof furniture. A clean solar zone is easier to create on drawings than on a completed roof. Planning visuals should reflect the intended array rather than add panels after elevation approval.
Architectural and structural coordination
Panel layouts need actual module dimensions, edge zones, access requirements and mounting details. Structural engineers should account for dead load, wind actions and fixing strategy. Waterproofing responsibilities must be explicit. Where integrated solar products are considered, the interface between roofing and electrical warranties needs particular attention.
Electrical design
Allow for inverter location, ventilation, cable routes, isolators, protection devices, metering and communications. The consumer unit and supply design must also anticipate heat-pump and EV loads. If battery storage may be offered later, identify a safe location and reserve the practical routes and space; “battery-ready” should describe specific provisions, not a marketing label.
Network strategy
A multi-plot Future Homes Standard development is not simply a collection of independent domestic applications. Coincident generation, import demand and phasing can affect the network strategy. Engage the distribution network operator early where the development scale or connection arrangement requires it. Export limitation may be appropriate in some cases, but it must be engineered and commissioned.
Procurement and change control
The compliance model, specification, quotation and installed product must remain aligned. A late module substitution can change dimensions, electrical characteristics and yield. An inverter change can affect export control or monitoring. Use an approved equipment schedule and require technical review of substitutions rather than accepting “equivalent” at purchase-order level.
Commissioning and customer handover
Commissioning should confirm electrical safety, inverter settings, metering, monitoring and any export-control function. The buyer needs clear operating information: what the system generates, how to access monitoring, what normal behaviour looks like, how to report a fault and which documents to retain. A home is not successfully solar-enabled if the first occupant cannot use or explain the system.
| Project stage | Solar decision | Evidence to retain |
|---|---|---|
| Concept | Orientation, roof zone and energy strategy | Options appraisal and energy brief |
| Technical design | Array, structure, inverter, cables and protection | Coordinated drawings, calculations and schedule |
| Procurement | Exact products and substitution control | Approved submittals and change record |
| Construction | Fixings, routes and workmanship inspections | Photos, inspection records and test results |
| Handover | Commissioning, monitoring and support | Certificates, manuals, settings and owner guide |
A delivery checklist for housebuilders
- Confirm the regulatory documents and transition rules that apply to the site.
- Name one owner for the whole-home energy strategy.
- Coordinate roof geometry and solar zones before planning design is frozen.
- Model fabric, heating, ventilation and generation together.
- Use actual equipment data at technical-design stage.
- Plan inverter, isolator, cable and future battery locations.
- Review network requirements across the development, not only by plot.
- Control substitutions against the energy model and electrical design.
- Define inspection and commissioning records before work begins.
- Create a concise buyer handover that survives the first change of occupant.
AORO’s property developer energy service is structured around those Future Homes Standard interfaces. The purpose is not to force every plot into one package; it is to keep the energy model, roof, electrical system and installed equipment aligned. Developers can also review the wider commercial solar implications for apartment blocks, sales suites, landlord supplies and shared infrastructure.
What buyers should ask
A solar-equipped new home should come with more than a line in the sales specification. Buyers can ask for the array size and module model, inverter model, estimated generation basis, monitoring instructions, export arrangements, commissioning records and support contact. If an EV charger or battery is not included, ask what provision exists for future installation.
Performance should be explained as an estimate affected by location, orientation, shading, weather and household use. The customer’s electricity-bill outcome also depends on tariffs and how much generation is consumed on site. A buyer should not be given a guaranteed saving based on a generic home profile.
Design for the operational life, not only the compliance submission
A compliance model captures a defined set of assumptions at a point in the project. The home then operates for decades, through different occupants, tariffs, vehicles and technologies. Good design leaves the installation understandable and adaptable. Labels remain legible, monitoring access can be transferred, isolators are accessible and replacement equipment can be installed without opening finished rooms unnecessarily.
Data ownership also needs attention. The first buyer should know which monitoring account is created, who can access it, how credentials are transferred and what happens if the original installer or equipment cloud changes. Developers managing rental or shared-ownership portfolios may require a different access model from an individual homeowner. These questions are easier to resolve before procurement than during handover.
Post-occupancy review can close the gap between modelling and operation. A sample of homes can be checked for generation, import, system availability and occupant understanding. The aim is not to promise that every home will match a model exactly; it is to identify recurring design, commissioning or communication issues while they can still improve later phases.
This lifecycle view is commercially useful. Fewer return visits, clearer handovers and better evidence reduce friction for builders and buyers. It also creates a stronger basis for future battery, EV and flexibility services because the original solar infrastructure was documented rather than treated as an anonymous roof component.
Transition planning for live developments
The Future Homes Standard regulatory transition is a programme-management issue as well as a compliance issue. A multi-phase development may contain plots designed, submitted and constructed under different provisions. Project teams should map planning status, building-control route, start dates, plot releases and transition evidence rather than applying one headline date to the whole site. Legal and building-control advice should confirm the applicable position; the energy team should then record how that position affects each technical package.
Maintain a project compliance register
The register should list the regulations, approved guidance, calculation methodology and dated interpretations used by the team. It should identify who owns updates and how a change is communicated to architects, MEP designers, cost consultants, procurement and site management. Meeting minutes are not a substitute for a controlled decision record. When a requirement changes, the register should link to the affected drawings, models, specifications and plots.
This discipline also prevents policy language from becoming an unsupported contractual promise. Marketing teams need an approved description of the home’s energy features that matches the installed scope. Terms such as “zero carbon”, “net zero”, “solar ready” or “future proof” require definitions and evidence. A compliant calculation does not automatically substantiate every environmental or bill-saving claim.
Coordinate the notional model and the buildable design
Compliance modelling can begin with notional assumptions, but technical design must use buildable products and geometry. The solar layout should use actual module dimensions and roof zones. The heating model should reflect selected plant and emitter design. Ventilation performance must be supported by ducts, terminals, commissioning access and controls. If procurement changes an input, the model and coordinated design should be reviewed together.
Cost planning should also reflect interfaces. The solar package is affected by roof access, structural provisions, scaffolding, cable routes, distribution boards, metering, network applications, fire stopping, monitoring and handover. Assigning those items to the correct trade reduces gaps and duplicated allowances. The lowest panel supply price is not the lowest installed project cost if the package excludes essential coordination.
Use plot archetypes without losing exceptions
Standardisation is valuable across repeated house types. An approved archetype can combine roof layout, mounting detail, inverter location, cable route, electrical protection and handover content. But the site still needs an exception process for orientation, shading, roof furniture, elevation changes, apartment arrangements and network constraints. The archetype should accelerate good decisions, not conceal where a plot differs.
Quality checks can then be matched to the archetype. Inspect the first installation, record lessons and update the controlled detail before volume rollout. Use consistent photographs and test records across later plots. Target additional inspection where the site deviates from the approved arrangement. This creates evidence that the installed homes reflect both the design and the compliance model.
Prepare the buyer and the asset manager
Sales and handover teams need training before the first completion. They should be able to explain what equipment is installed, what it does, where information is stored and which outcomes depend on household behaviour or tariffs. Buyers should not be told that solar makes electricity bills disappear. They should receive an estimated-generation basis, monitoring instructions and practical guidance on using daytime generation.
For rented, affordable or managed developments, identify who monitors faults and who owns platform accounts after handover. Landlord and resident access may need separation. Planned maintenance, warranty notifications and equipment replacement should fit the wider asset-management system. A well-documented solar installation can remain useful for decades; an undocumented one becomes difficult to support as soon as personnel or ownership changes.
Before construction release, run one coordinated review across architecture, structure, building services, energy modelling, procurement and site delivery. Use the review to close interface questions, not merely to record that drawings were issued. Confirm roof zones, product data, electrical routes, network actions, responsibilities and handover evidence. A short multidisciplinary gate at the right moment can prevent repeated plot-level changes and protect both compliance and customer experience.
Frequently Asked Questions
No. It applies in England. Scotland, Wales and Northern Ireland operate devolved building-standards systems.
No. Solar is the policy default, but the compliant design remains property- and site-specific and must follow the final rules and guidance.
It can, but late integration creates avoidable structural, waterproofing, fire-safety, cable-route and cost risks.
No. Fabric, ventilation, heating and solar perform different jobs and should be designed together.
System data, commissioning evidence, monitoring access, operating guidance, safety information and a support route.
Official sources
- GOV.UK — Future Homes and Buildings Standards consultation and response
- GOV.UK — Warm Homes Plan
- Regulatory Policy Committee — Future Homes Standard impact assessment opinion
Solar by default should mean design by default
The strongest projects will not bolt panels onto completed roof decisions. They will coordinate generation, fabric, heat, ventilation and electrical infrastructure from the first energy brief to buyer handover.
Bring solar engineering into the design team early
Talk to AORO about an England development, from initial energy strategy to coordinated delivery.

Comments are closed